

 Schedule A Showing
 Request Info
 Mark as Favorite
 Send to a Friend
 TXT Message
 PDF
PDF
21 Baldwin Road, SADDLE RIVER NJ 07458
   |
Price: $3,975,000
MLS Number: 26026025
Address: 21 Baldwin Road
Location: SADDLE RIVER, NJ, Bergen County
Type: RESIDENTIAL SINGLE FAMILY
Style: Colonial
Bedrooms: 6
Bathrooms: 4 full and 2 half bath(s)
Number of rooms: 17
Garage/Parking: Attached,Gar Opener,O/See Basement: Unfinished/Addl laundry
Taxes: $22,940
Remarks:
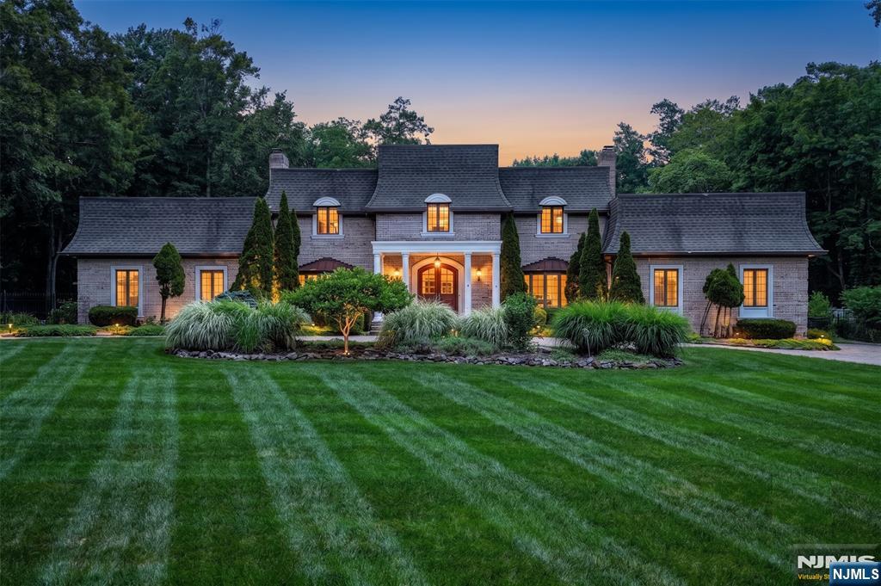
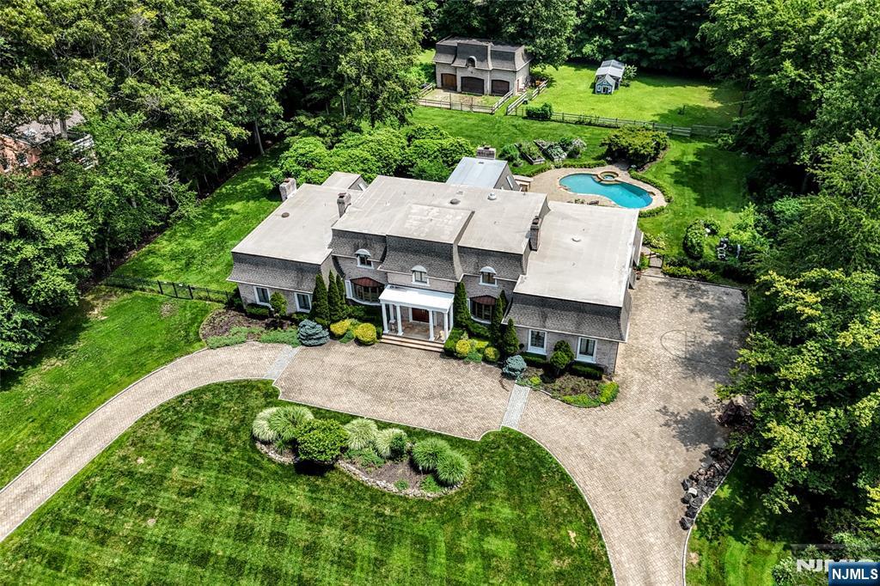
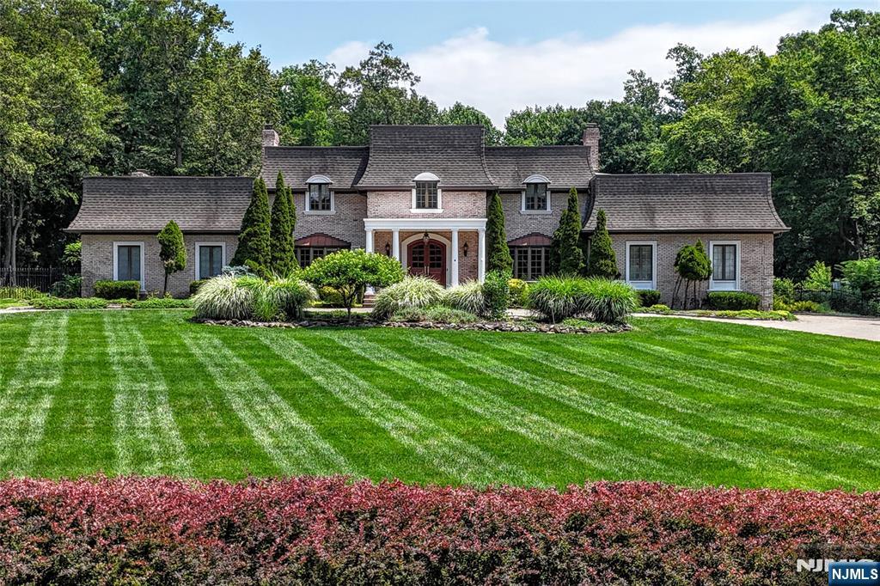
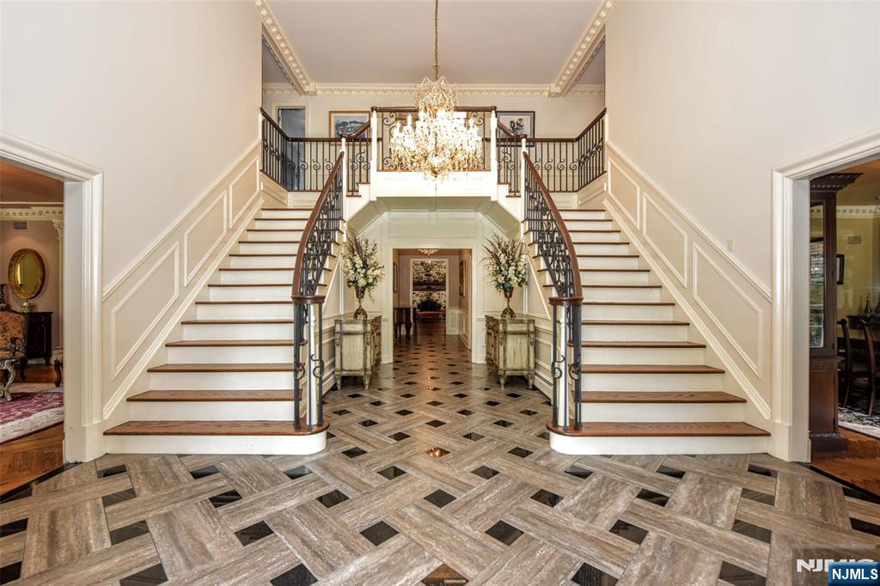
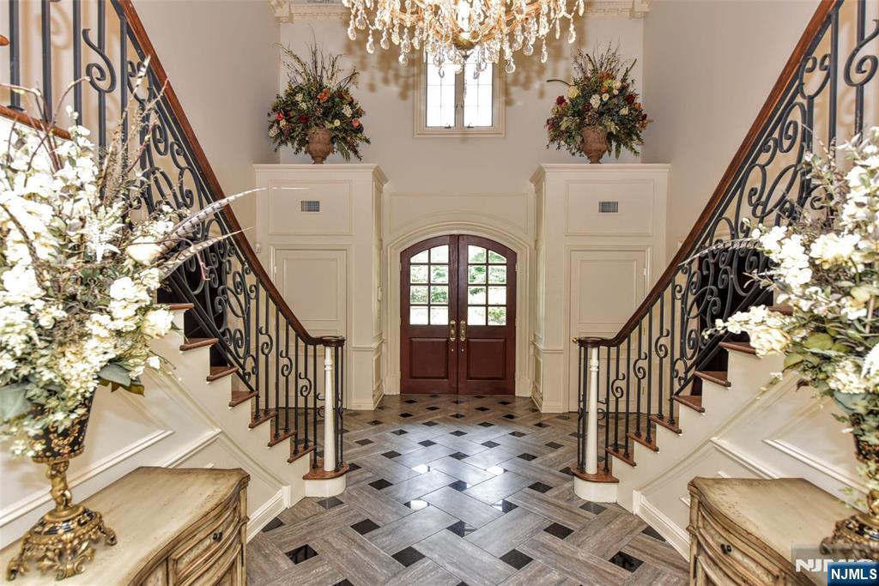
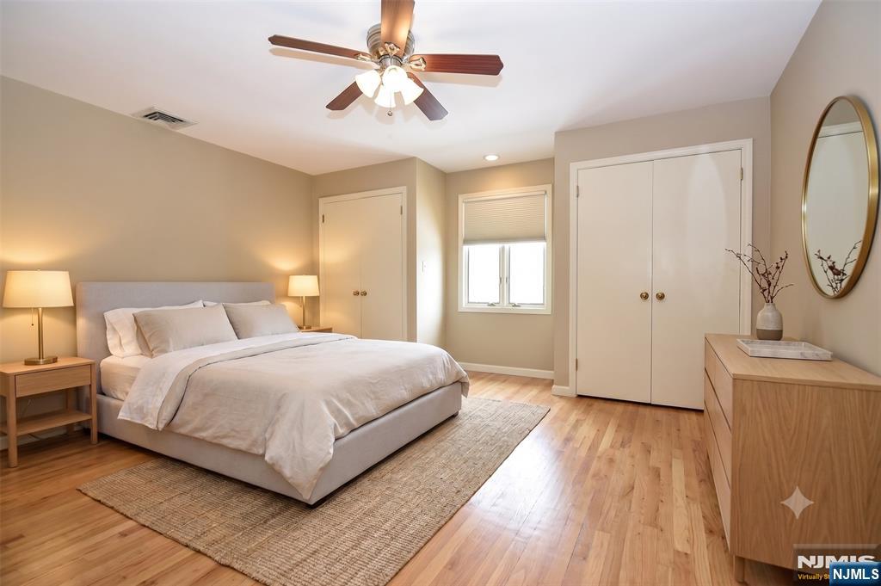
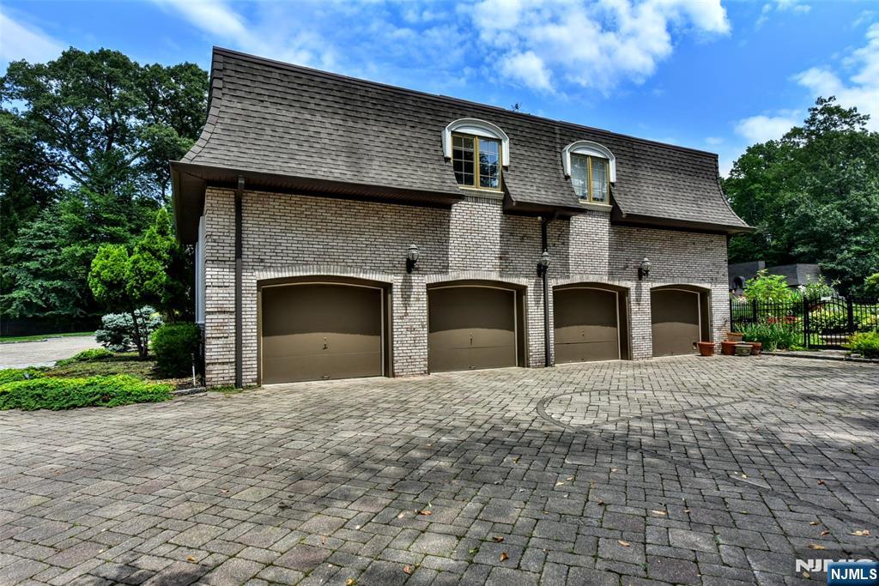
A RARE OFFERING IN ONE OF SADDLE RIVER'S MOST COVETED ENCLAVES, THIS EXQUISITE 6-BEDROOM FRENCH PROVINCIAL ESTATE IS TUCKED AT THE END OF A PRIVATE CUL-DE-SAC, OFFERING EXCEPTIONAL PRIVACY AND A RESORT-LIKE LIFESTYLE. A GRAND ENTRY WITH A SWEEPING DUAL STAIRCASE CREATES A STUNNING FIRST IMPRESSION, SETTING THE TONE FOR THE ELEGANT INTERIORS THROUGHOUT. THE MAGNIFICENT GROUNDS ARE A HORTICULTURAL MASTERPIECE WITH ENCHANTING COUNTRY GARDENS, VIBRANT PERENNIAL BLOOMS, SPECIMEN PLANTINGS, FRUIT TREES, HERBS, AND A TRANQUIL WINDING KOI POND HOME TO MORE THAN 40 COLORFUL KOI. DESIGNED FOR ENTERTAINING AND EVERYDAY LIVING, THE SECLUDED BACKYARD SHOWCASES A CUSTOM OUTDOOR KITCHEN, EXPANSIVE PAVER TERRACES, A HEATED GUNITE POOL AND SPA, AND A CHARMING TWO-STORY BARN WITH FENCED PADDOCKS, IDEAL FOR EQUESTRIAN PURSUITS, COLLECTOR VEHICLES, A GUEST RETREAT, OR AN EXCEPTIONAL ENTERTAINMENT SPACE. RENOVATED BATHROOMS FEATURE HIGH-END FINISHES, DESIGNER FIXTURES, AND SPA-INSPIRED DETAILS. THE OVERSIZED 3+ CAR GARAGE EASILY ACCOMMODATES A VEHICLE LIFT, WHILE THE EXPANSIVE PAVER DRIVE PROVIDES PARKING FOR 8+ VEHICLES. TIMELESS FRENCH PROVINCIAL ARCHITECTURE, LUXURIOUS FINISHES, EXTRAORDINARY OUTDOOR AMENITIES, AND UNMATCHED PRIVACY COMBINE TO CREATE A ONE-OF-A-KIND ESTATE OFFERING AN EXCEPTIONAL LIFESTYLE IN ONE OF BERGEN COUNTY'S PREMIER LUXURY LOCATIONS. YOU ASKED, YES, AN ELEVATOR IS ABSOLUTELY A POSSIBLE ADDITION! |
|
|
|






| Year Built: | 1980 |
| Garage: | Attached,Gar Opener,O/See |
| Lot Desc: | Cul-de-sac,Regular |
| Heating/Cooling Type: | Baseboard,Gas,Hot Water,Multi-Zone |
| Siding/Exterior: | Brick |
| Fireplaces: | 4 Fireplaces |
| Virtual Tour: | https://www.zillow.com/view-3d-home/763fe72a-8ef9-4d55-a6f7-50202df5bcb3?setAttribution=mls&wl=true |
Contact Me
Please fill out the following form to contact me:
Listing Broker: Terrie O'Connor Realtors-Wyckoff , 201-891-0100

The data relating to real estate for sale on this web site comes in part from the Internet Data Exchange Program of the NJMLS. Real Estate listings held by brokerage firms other than Village Homes Realty are marked with the Internet Data Exchange logo and information about them includes the name of the listing brokers. Last date updated: 09/22/26 Source: New Jersey Multiple Listing, Inc. Some real estate firms do not participate in Internet Data Exchange © and their listings do not appear on this website. Some properties listed with participating firms do not appear on this website at the request of the seller. All information deemed reliable but not guaranteed. © 2026 New Jersey Multiple Listing Service Inc. All rights reserved.
Information herein is deemed reliable but not guaranteed.


